

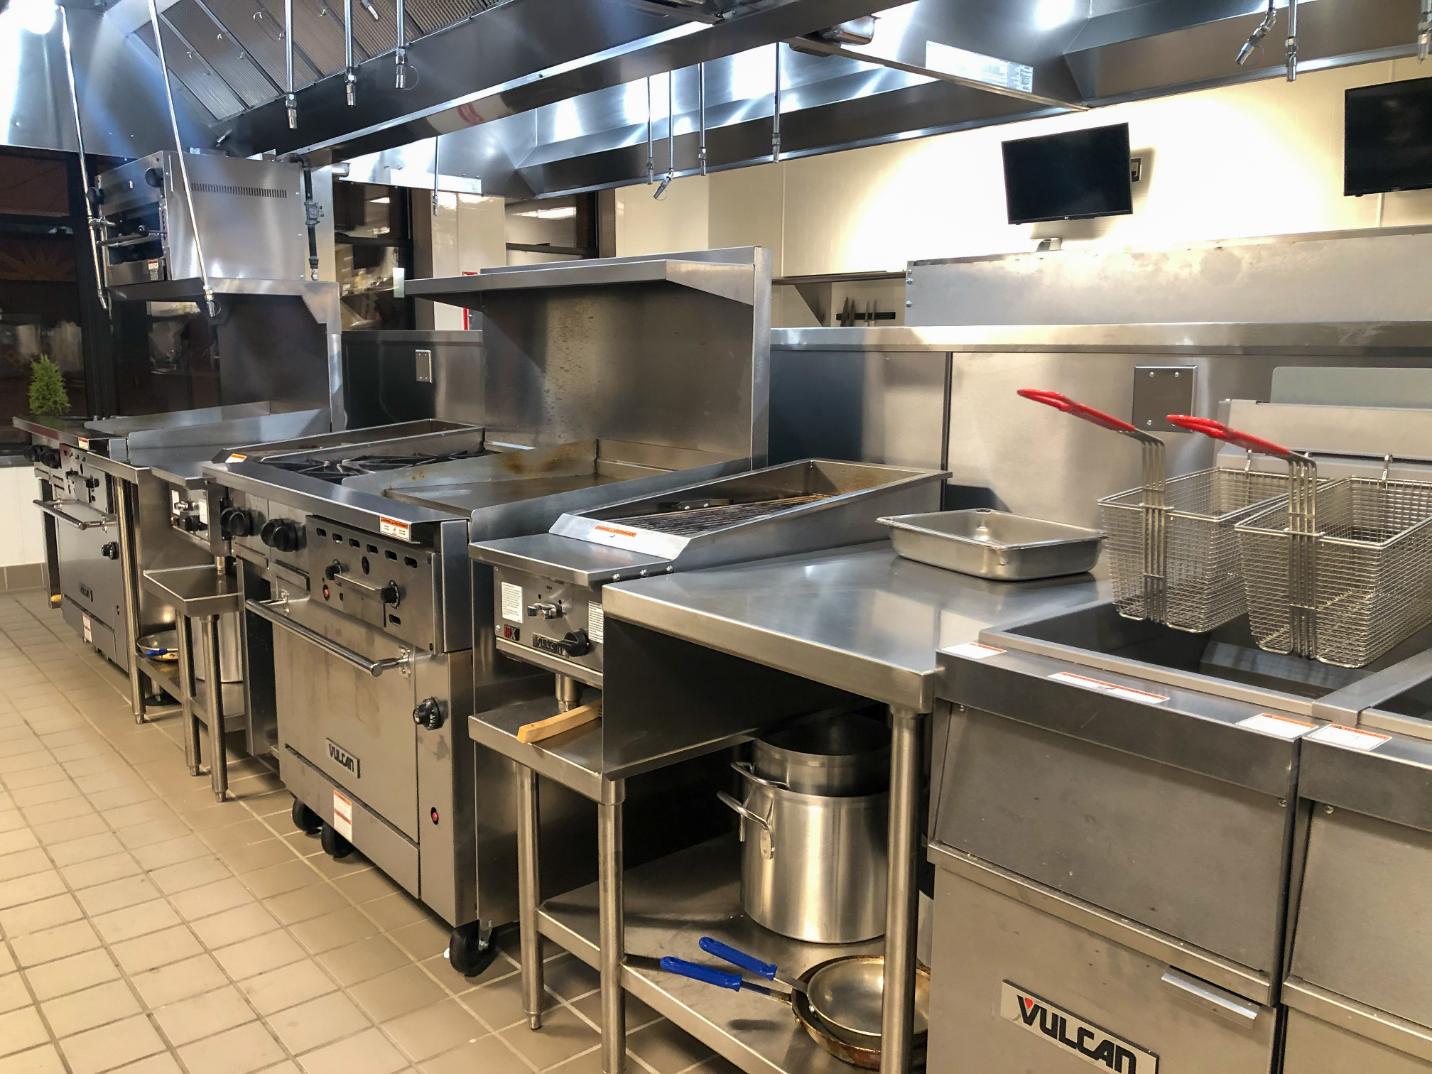
Restaurants, cafeterias, hotels, healthcare facilities, and food service businesses throughout Langhorne depend on kitchens that support efficiency, safety, and consistent food quality. A commercial kitchen renovation is about much more than replacing countertops or updating finishes. The right renovation improves workflow, meets current codes, and creates a space that performs well during every shift.
Quick Answer
A high-functioning commercial kitchen renovation focuses on layout, equipment placement, ventilation, plumbing, electrical systems, sanitation, durability, and future operational needs. Businesses in Langhorne should also consider local building requirements, minimizing downtime, and selecting materials that withstand heavy daily use while supporting employee productivity.
What Local Readers Should Know
- A well-designed kitchen layout can reduce unnecessary employee movement and improve service efficiency.
- Commercial kitchens in Bucks County must meet applicable health, fire, and building code requirements before reopening.
- Renovating during slower business periods can help reduce operational disruptions.
- Durable materials designed for commercial food preparation typically offer better long-term value than residential-grade products.
- Planning for future equipment upgrades can help businesses avoid costly renovations later.
Why This Matters Locally
A commercial kitchen renovation is especially important for businesses in Langhorne because the area serves a wide variety of restaurants, catering companies, healthcare facilities, schools, and hospitality businesses. Many commercial buildings throughout Bucks County have kitchens that were designed years ago, before today’s equipment demands and evolving health standards.
Properties near Newtown, Yardley, Levittown, and Bensalem often occupy buildings with aging electrical or plumbing systems that may require updates during a renovation. Businesses located near Oxford Valley Mall or along busy commercial corridors also need renovations that minimize downtime and allow operations to resume as quickly as possible.
At John G. Moser & Son, Inc., we understand that every commercial kitchen renovation should balance functionality, code compliance, durability, and long-term performance rather than focusing solely on appearance.
A Well-Planned Layout Improves Daily Operations
An efficient commercial kitchen layout reduces unnecessary movement, improves communication, and helps staff work safely during busy service periods. Every step between food preparation, cooking, plating, cleaning, and storage affects productivity.
A renovation provides an opportunity to evaluate:
- Traffic flow between workstations
- Separation of clean and dirty areas
- Storage accessibility
- Food preparation zones
- Employee safety
- Delivery access
- Waste management
Even small layout improvements can reduce congestion while helping staff complete tasks more efficiently.
Infrastructure Is Just as Important as Visible Finishes
Behind every successful commercial kitchen is reliable infrastructure that supports daily operations. Plumbing, electrical systems, ventilation, and gas connections often require significant attention during a renovation.
Important infrastructure considerations include:
- Electrical capacity for new equipment
- Water supply and drainage improvements
- Grease management systems
- Proper gas line sizing
- Commercial ventilation
- Fire suppression compatibility
- Floor drainage
Many older commercial buildings throughout Langhorne were not originally designed for modern commercial cooking equipment, making infrastructure upgrades an essential part of renovation planning.
Equipment Planning Should Drive the Design
Commercial kitchen renovations work best when equipment planning comes before cabinet installation or finish selections. Every appliance has specific clearance, utility, ventilation, and maintenance requirements.
Businesses should evaluate:
- Current equipment performance
- Future menu expansion
- Energy-efficient equipment options
- Refrigeration placement
- Prep station locations
- Dishwashing workflow
- Storage requirements
Designing around operational needs helps prevent expensive modifications after installation.
Durable Materials Deliver Long-Term Value
Commercial kitchens require materials that withstand constant cleaning, moisture, heat, impacts, and heavy traffic. Choosing finishes based primarily on appearance can lead to premature wear and higher maintenance costs.
Common durable materials include:
- Stainless steel work surfaces
- Commercial-grade flooring
- Moisture-resistant wall finishes
- Slip-resistant flooring systems
- Durable cabinetry
- Heavy-duty countertops
- Easy-to-clean wall protection
Selecting appropriate materials helps support sanitation while reducing long-term maintenance.
Local Code Compliance Should Never Be an Afterthought
Commercial kitchen renovations must comply with applicable building, plumbing, electrical, mechanical, fire, and health regulations. Addressing compliance early in the planning process helps reduce delays and unexpected expenses.
Depending on the project, renovations may involve:
- Building permits
- Mechanical inspections
- Electrical inspections
- Plumbing inspections
- Fire protection requirements
- Accessibility considerations
- Commercial occupancy requirements
Working with experienced professionals helps ensure renovations move through the approval process more smoothly.
Local Field Observation
Based on professional experience working with commercial properties, one of the most common renovation challenges is discovering hidden issues after demolition begins. Aging plumbing, outdated electrical systems, deteriorated flooring, or insufficient ventilation frequently require additional work before new finishes can be installed.
Planning adequate contingency time and budget helps businesses prepare for these possibilities without disrupting the overall project.
How Renovations Affect Local Businesses
A commercial kitchen renovation affects more than construction schedules. Restaurants, schools, healthcare facilities, and hospitality businesses throughout Langhorne rely on efficient kitchens to maintain service quality, employee productivity, and customer satisfaction.
An improved kitchen can support:
- Faster food preparation
- Better employee workflow
- Improved sanitation
- Lower maintenance needs
- Enhanced safety
- Greater operational flexibility
These improvements often continue providing value long after construction is complete.
Warning Signs Your Commercial Kitchen May Need Renovation
Several indicators suggest it may be time to evaluate your commercial kitchen.
- Employees frequently work around layout bottlenecks.
- Equipment placement limits productivity.
- Plumbing or electrical issues occur regularly.
- Floors show significant wear or become difficult to clean.
- Ventilation struggles to manage heat or grease.
- Storage areas no longer support daily operations.
- The kitchen cannot accommodate newer equipment.
Recognizing these signs early allows businesses to plan renovations before operational problems become more disruptive.
When to Call a Professional
Businesses should involve experienced renovation professionals whenever structural changes, utility upgrades, code compliance, or commercial equipment installations are part of the project. While business owners can identify operational challenges and workflow goals, professional planning helps ensure the finished kitchen performs safely and efficiently.
Early collaboration also helps identify potential issues before construction begins.
Common Local Causes of Commercial Kitchen Renovations
Several factors commonly drive renovation projects throughout Langhorne and nearby communities.
- Aging commercial buildings requiring infrastructure upgrades.
- Business growth creating higher production demands.
- Equipment replacement requiring updated utilities.
- Health and safety improvements.
- Menu changes that require different kitchen configurations.
- General wear from years of heavy commercial use.
Prevention and Ongoing Maintenance
Regular maintenance helps commercial kitchens perform efficiently between major renovations.
Recommended practices include:
- Inspect plumbing regularly.
- Service ventilation systems.
- Maintain commercial cooking equipment.
- Repair damaged flooring promptly.
- Keep work surfaces in good condition.
- Evaluate workflow as business operations evolve.
Routine maintenance often extends the life of both equipment and building systems.
Expected Results from a Commercial Kitchen Renovation
A thoughtfully planned renovation can improve operational efficiency, employee comfort, sanitation, workflow, and long-term durability. Results vary depending on the project’s scope, but businesses should expect a space that better supports daily operations while accommodating future growth.
Common Mistakes to Avoid
Mistake: Prioritizing appearance over workflow.
Consequence: Staff lose time navigating an inefficient layout.
Better Approach: Design around operational efficiency first.
Mistake: Ignoring infrastructure upgrades.
Consequence: New equipment may exceed existing utility capacity.
Better Approach: Evaluate plumbing, electrical, and mechanical systems during planning.
Mistake: Choosing residential-grade materials.
Consequence: Premature wear and higher maintenance costs.
Better Approach: Select materials designed for commercial environments.
Common Local Scenario
A restaurant in the Langhorne area experiences increasing business but struggles with kitchen congestion during peak hours. Rather than simply replacing finishes, the owner renovates the kitchen to improve workstation organization, update utilities, enhance ventilation, and create more efficient storage. The result is a workspace better suited to daily operations and future growth.
Related Service Solutions
Commercial kitchen renovations often involve multiple construction disciplines working together, including:
- Commercial remodeling
- Interior renovations
- Plumbing upgrades
- Electrical improvements
- Flooring replacement
- Cabinet installation
- Finish upgrades
- Project coordination
Every project should begin with a clear understanding of operational goals before construction starts.
Comparing Your Options
| Option | Advantages | Considerations |
|---|---|---|
| Cosmetic updates only | Lower initial investment | May not address workflow or infrastructure issues |
| Partial renovation | Improves specific areas | Existing limitations may remain |
| Full commercial renovation | Supports long-term performance, efficiency, and future growth | Requires greater planning and project coordination |
Service Areas
We proudly serve businesses throughout Langhorne, Bucks County, Newtown, Yardley, Levittown, Bensalem, and surrounding communities. Our goal is to help local businesses create commercial spaces that support safe, efficient, and dependable operations.
The Cost of Ignoring Renovation Needs
Delaying necessary commercial kitchen improvements can lead to recurring repairs, operational inefficiencies, equipment limitations, and increased maintenance costs. Planning renovations before problems become emergencies often provides greater flexibility and minimizes unexpected disruptions.
Frequently Asked Questions
How long does a commercial kitchen renovation typically take in Langhorne?
The timeline depends on the size of the kitchen, the scope of work, permitting requirements, and material availability. Planning ahead allows businesses in Langhorne to better coordinate renovations with operational schedules.
Do commercial kitchen renovations usually require permits in Bucks County?
Yes. Most commercial kitchen renovations involving structural work, plumbing, electrical systems, mechanical equipment, or fire protection require permits and inspections under applicable local regulations.
Can a business remain open during a commercial kitchen renovation?
Sometimes. Smaller phased renovations may allow limited operations, while larger projects often require temporary closures or modified service arrangements.
What should be replaced during a commercial kitchen renovation?
The answer depends on the condition of existing systems. Plumbing, electrical infrastructure, ventilation, flooring, equipment, cabinetry, and work surfaces should all be evaluated during project planning.
Why is workflow so important in a commercial kitchen?
An efficient workflow reduces unnecessary movement, improves employee safety, and helps staff prepare food more consistently during busy service periods.
Are durable commercial materials worth the investment?
Yes. Commercial-grade materials are designed to withstand heavy daily use, frequent cleaning, moisture, and heat, making them better suited for food service environments than residential products.
Should businesses plan for future equipment upgrades?
Yes. Designing flexibility into the renovation allows businesses throughout Langhorne and surrounding communities to add or replace equipment more easily as operational needs change.
How early should renovation planning begin?
Beginning the planning process several months before construction provides more time for design, budgeting, permitting, equipment coordination, and scheduling, helping reduce unexpected delays.
Build a Commercial Kitchen That Works as Hard as You Do
A successful commercial kitchen renovation is about creating a space that supports efficiency, safety, durability, and future growth. Thoughtful planning today can help your business operate more effectively for years to come.